
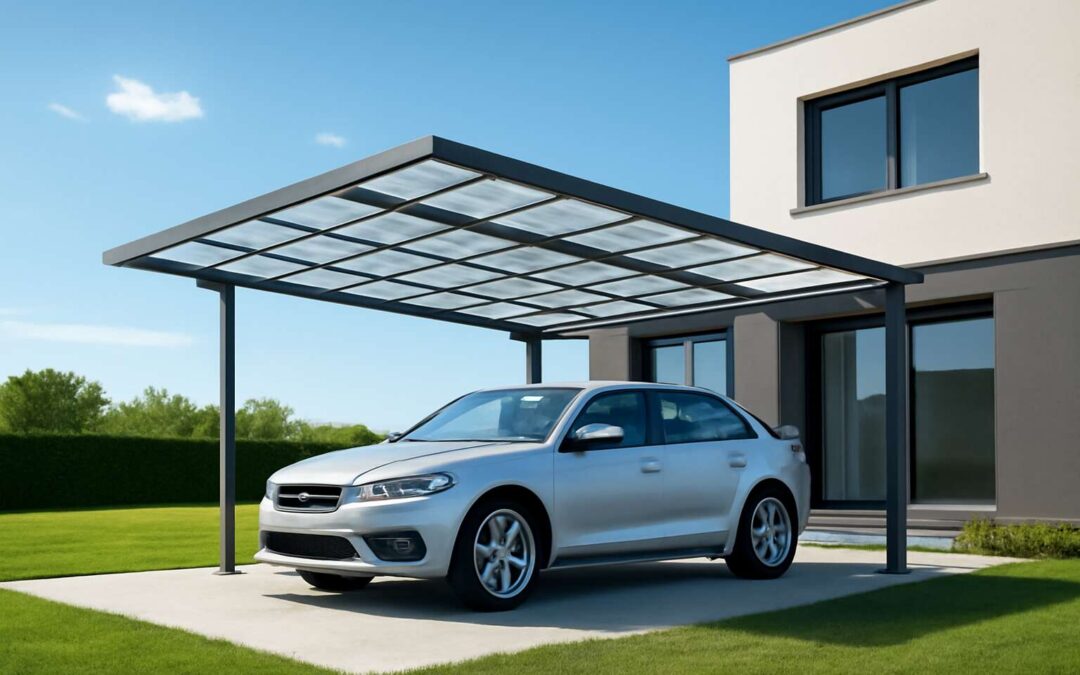
Understanding Covered Outdoor Shelters
What qualifies as a covered outdoor shelter
Understanding Covered Outdoor Shelters is less about rain belts and more about inviting the outdoors into daily life. A well-placed shelter blocks brutal sun, shelters a car, and creates a social threshold where neighbourly chats happen in shade rather than glare. In South Africa, where heat can be a daily guest, carports and shadeports become practical punctuation marks on the driveway—functional, stylish, and quietly confident.
What qualifies as a covered outdoor shelter? It should have a roof structure that protects people and vehicles, a sturdy frame built to endure local winds, and sensible drainage. Size and positioning matter, naturally, but so do materials and finishes that resist fading and rust.
- Roof that blocks sun and showers
- Wind-resistant frame for local conditions
- Effective drainage to prevent pooling
When thoughtfully designed, these shelters blend utility with curb appeal, and I see daily rituals bloom under shade.
Key differences in use cases for carports and shadeports
Understanding the key differences in use cases reveals how carports and shadeports shape daily life. A carport proudly anchors a vehicle, its roofguarding against sun and rain, while a shadeport quietly expands outdoor living space, inviting lingering conversations in forgiving shade!
In practice, the split in use cases looks like this:
- Carports: dedicated for vehicles, focusing on robust frames, practical drainage, and quick access.
- Shadeports: extend outside living areas, emphasizing airflow, soft edges, and a social canopy for gatherings.
- Hybrid configurations: flexible shades that adapt to seasons, keeping a balance between protection and openness.
Positioning and materials matter: the SA climate rewards frames that endure gusts and finishes that resist sun. Together, they become architectural punctuation—functional, stylish, and quietly confident—etched into the drive with a promise of everyday grace.
Choosing between vehicle protection and shade for outdoor spaces
Outdoor space is your home’s most used room—when shade meets shelter, life outdoors feels effortless. In South Africa, the choice between sheltering a car or extending living space shapes daily routines.
carports prioritise protection and quick access: a robust frame, practical drainage, and a clear line from driveway to door.
- Frame robustness against SA gusts
- Efficient drainage to avoid puddles
- Integrated airflow for comfort
shadeports turn patios into social canopies, where airflow softens harsh sun and conversations drift like breeze. Choosing between them means weighing seasonality against daily routines.
Materials and Structural Fundamentals
Frame materials and durability across climates
Across South Africa’s climate mosaic, more than 2,000 hours of sun demand shelter that lasts. Materials shape longevity, form, and beauty for carports and shadeports alike. Steel, aluminum, and timber each carry a different destiny in heat, humidity, and coastal salt, so frame choices must align with site realities and maintenance expectations.
- Hot-dip galvanized steel: strength, durability, and cost efficiency; ideal where vented moisture and salt are considerations.
- Aluminum: light, corrosion resistant, low maintenance—best for gusty coastal sites.
- Treated timber: natural warmth and aesthetics; requires sealing and routine upkeep in damp climates.
Structural fundamentals hinge on proper bracing, secure anchorage, and compatibility with roof profiles. A thoughtful combination keeps carports and shadeports sturdy through seasons, preserving value and elegance.
Roofing options: metal, polycarbonate, and fabric choices
South Africa’s sun clocks in more than 2,000 hours a year, and that light demands shelters that endure. In rural landscapes and coastal towns alike, the roof over carports and shadeports is more than protection—it’s a daily companion, shaping shade, airflow, and a sense of home when the day is long and hot!
Three roofing options stand up to this climate.
- Metal: durable steel or lightweight aluminium that resists heat and wind.
- Polycarbonate: panels that diffuse glare while letting light through.
- Fabric: woven shade fabrics that keep spaces cool and visually soft.
Regardless of choice, the frame must work with the roof—bracing that doesn’t bow, anchorage that holds in windy corners, and a profile that sheds rain efficiently.
Corrosion resistance, maintenance, and warranty considerations
Sun and sea spray don’t just test aesthetics—they test the bones of carports and shadeports. With South Africa clocking over 2,000 sunny hours each year, material choice matters as much as bolt-tightening. Corrosion resistance starts at the frame, whether you choose galvanised steel, powder-coated aluminium, or durable composites. A well-matched roof, fasteners, and coatings slow rust and keep lines crisp despite salt-laden winds. The right combination lets shadeports and carports survive the seasons with confidence, year after year!
Materials and structural fundamentals hinge on longevity and resilience. In coastal or inland settings, warranties mirror the confidence of the maker, but actual performance depends on how the frame holds up against corrosion, wear, and UV exposure.
Key considerations when evaluating offerings:
- Corrosion resistance ratings and coatings
- Maintenance intervals and lifecycle costs
- Warranty terms, coverage, and transferability
Design Aesthetics and Site Planning
Style options to complement architectural design
In South Africa, 68% of homeowners report that shelters matching their home’s architecture boost curb appeal and property value. A shelter should feel inevitable, like a natural extension rather than an afterthought.
Design aesthetics demand alignment with the main roofline, material palette, and landscape; consider the drive path, access, shading, and how the shelter interacts with doors, windows, and outdoor rooms. For carports and shadeports, balance crisp lines with the surrounding fabric of the property.
- Clean, linear forms echo contemporary homes
- Warm timber and earth tones complement brickwork
- Neutral palettes with subtle architectural accents
- Integrated landscaping and lighting for night cohesion
When these choices thread through the site, carports and shadeports become a quiet architectural partner rather than a utilitarian addition.
Color palettes, finishes, and branding
In South Africa, 68% of homeowners report that shelters matching their home’s architecture boost curb appeal and property value. A shelter should feel inevitable, like a natural extension rather than an afterthought, especially for carports and shadeports.
Color palettes and finishes should echo the house’s character—soft timber against brick, stone-grey metals, or warm earth tones that let plants breathe. Subtle branding can live in end panels, discreet insignias, and lighting margins, turning shelter fabrics into a quiet ambassador for the home.
- Echo main architectural tones for cohesion
- Choose weather-resistant, SA-sun-friendly finishes
- Incorporate branding through signage and lighting
- Design landscape-integrated lighting for night-time unity
Site planning should read as a deliberate invitation: align with the main roofline, follow the driveway’s flow, and protect doors and windows without blocking views. When these choices thread through the site, the shelters become a refined cadence within the property.
Site planning: placement relative to home, driveway, and landscaping
Curb appeal isn’t a luxury—it’s a memory you live with every day, etched in brick, light, and shade. In South Africa, 68% of homeowners say shelters that echo a home’s architecture boost curb appeal and value, and the effect should feel inevitable. When these spaces reflect the house, carports and shadeports become natural extensions, not afterthoughts.
Design aesthetics should rhyme with the house: echo the main tones so soft timber reads against brick, stone-grey metals, or warm earths that let plants breathe. Site planning should read as invitation: align with the main roofline, follow the driveway’s flow, and safeguard doors and windows without blocking views. Here, the shelter becomes a refined cadence within the property.
- Align with the main roofline to maintain a seamless silhouette
- Follow the driveway’s flow for a welcoming approach
- Plan landscaping to frame entrances and soften edges
Permits, Codes, and Installation Process
Navigating local building codes and permit requirements
Permissions can feel like a door you must unlock before the first bolt is turned. In South Africa, local codes dance to their own rhythm, yet a well-timed submission can glide through with grace. Most municipalities look for clear setbacks, coverage limits, and drainage plans before any canopy goes up. A little forethought now saves delays later and helps your shade solution blend with neighbourhood harmony.
- Confirm zoning, frontage, and building-line constraints with your local authority.
- Prepare precise drawings, materials, and engineered notes to accompany the permit package.
- Anticipate inspection milestones (foundation, frame, completion) within the project timeline.
With approval in hand, coordinate with a reputable installer, prepare the site, and align any electrical or drainage needs. For carports and shadeports, ensure your plan shows anchorage, drainage, and wind-load considerations; keep a copy of the permit on site for easy reference.
Site preparation and anchoring methods
A permit isn’t a barrier; it’s a compass. In South Africa, local authorities respond to thoughtful drawings and credible engineering. For carports and shadeports, wind-load data, drainage considerations, and clearly documented anchorage turn aspiration into a sturdy reality. “Preparation is the steel in the frame,” a seasoned builder once said, and that truth lands here as plans meet the gate of approvals.
The permit package shines when it speaks clearly to inspectors. The elements typically travel with the project, and the list keeps surprises away:
- Site plan showing setbacks, frontage alignment, and drainage paths
- Anchorage details matched to soil conditions and wind loads
- Material specifications and engineered notes from a qualified professional
- Clear notes for inspections covering foundation, frame, and completion
With approvals in hand, the path is to pair a reputable installer with disciplined site preparation and coordination of drainage and utilities. Keeping the permit on site for reference helps the project progress, letting these shelters stand as a testimony to planning rather than bravado.
Choosing DIY vs professional installation and timelines
An efficient permit is a compass, not a roadblock, and in South Africa the map is precise when plans carry wind-loads and drainage wisdom. When you envision carports and shadeports, quality design earns the gates of approvals—swiftly, with wit and credibility.
Permits and codes set the tempo for installation. A polished package speaks softly to inspectors and keeps surprises at bay. Consider these high-level factors:
- Review lead times and allowed windows
- Warranty terms tied to installer selection
- Compliance with wind, drainage, and foundation standards
- Coordination of drainage and site access
DIY versus professional installation for carports and shadeports is a study in risk and resilience. DIY saves on labour but invites misalignment; a reputable installer provides permit-ready drawings, solid anchoring, and a predictable timeline—helping the shelter endure the seasons rather than outlive the weekend.
Inspection, maintenance, and post-install support
In South Africa, properly documented permits halve the guesswork when councils issue sign-offs—so you move from plans to completion with less drag. A well-drafted permit package keeps carports and shadeports moving, even through windy seasons.
Permits and codes set the tempo; a polished package speaks softly to inspectors, aligning wind, drainage, and foundation standards with site realities. Your project thrives on compliance, coordinated drainage, and ready access for the build team.
During the installation process, inspection focuses on safety, water management, and securing anchors, followed by a final sign-off. Post-install, routine checks preserve performance and longevity:
- Inspection readiness: documentation, as-built drawings, and material certifications
- Warranty coverage and installer support
- Maintenance reviews for corrosion, fittings, and seals
- Spare parts and service responsiveness
Maintenance and post-install support anchor the investment: scheduled checks, warranty follow-ups, and reliable access to spare parts, so your carports and shadeports remain faithful guardians of shade and shelter long after the last bolt is tightened.
Costs, Value, and Financing Options
Cost ranges by materials, size, and finish
The South African sun is a relentless editor of outdoor spaces, and a thoughtful carports and shadeports choice is the plot twist that saves time, money, and mood. Costs hinge on materials, size, and finish, and the right blend keeps you protected without your budget taking a permanent sabbatical.
Beyond protection, the value lies in versatility and longevity of carports and shadeports. A well-made cover reduces heat in adjoining areas, preserves paintwork, and sweetens resale prospects. When you price out options, think of it as a shield that earns its keep year after year.
- Materials and framing quality drive upfront cost more than you expect
- Span and height add to installation complexity and price
- Finish choices and warranties can affect long-term value
Financing options range from in-house supplier plans to local improvement loans. Many projects qualify for staged payments, so you can enjoy the shelter today and pay over time.
Assessing long-term value: energy savings and property appeal
Shade does more than shelter; it saves. A recent stat suggests cooling costs can fall up to 15% when sheltered from peak sun, turning shelter into serious savings. For carports and shadeports, this is not a fantasy but a quiet arithmetic that pays back year after year.
Beyond guarding vehicles and porch furniture, carports and shadeports elevate long-term value through energy efficiency and curb appeal. They temper heat gain in adjacent spaces, preserving interior comfort and exterior finishes, and we’ve seen how this boosts resale appeal in quiet, lasting ways.
Financing options span from in-house supplier plans to local improvement loans, with staged payments letting you enjoy shelter today. Consider these pathways:
- In-house supplier plans
- Local improvement loans
- Staged payment options
When viewed through the lens of long-term value, carports and shadeports resemble a quiet, honest investment: protection that pays with energy savings and property appeal.
Financing options, incentives, and warranties
Costs for carports and shadeports hinge on size, frame material, and roofing, but the real math is in the long game. The upfront outlay becomes a quiet partner to your home’s resilience, reducing heat-driven wear and ongoing maintenance bills in sunny South Africa. It’s a practical investment that feels like a good omen!
Value blooms in energy efficiency and curb appeal—the canopy that tempers heat around living spaces and adds architectural charm that lingers in a buyer’s mind long after the sale sign is tucked away.
Financing options, incentives, and warranties are part of the story.
- In-house supplier plans
- Local improvement loans
- Staged payment options
Warranty terms on frames and roofing provide peace of mind, with clear coverage for corrosion resistance and post-install maintenance.
Maintenance costs and lifecycle considerations
A sturdy canopy over the driveway is more than shade—it’s a long-term buffer against SA summers. Costs balance upfront price with the lifecycle, where durable frames and sealed roofing cut ongoing maintenance and cooling bills. Maintenance stays predictable with periodic checks for corrosion, loose anchors, and panel cleaning.
Value blooms when heat is tamed and designs endure. Carports and shadeports add energy efficiency and curb appeal, turning a practical shelter into a feature that lingers in buyers’ minds long after the for sale sign comes down.
Financing options can turn a sizable decision into manageable steps:
- In-house supplier plans
- Local improvement loans
- Staged payment options
With that support, these shelters become lasting fixtures: friendly to a home’s economy, gentler on the land, and ready to weather countless summers together.
